 Photos will be added soon
4+1
Key details
Floor plan
4+1
Area in price list
286 m²–383 m²
Developer
Emlak Konut · Yiğit Group · KUBBA İnşaat · DBH Group
Design
Not specified
Property description
Senfoni Etiler is a residential development in Etiler on Istanbul’s European side. The project comprises 205 residences and 10 street-level retail premises. Low-rise buildings, landscaped grounds and internal courtyards create an intimate residential setting within the city.
The catalogue presents layouts from 1+1 apartments to 6+1 duplexes. Homes include balconies and terraces, with garden-level options also available. The layout, area and garden provision should be checked against the drawing for the selected apartment.
Planned facilities include an indoor pool, children’s pool, fitness centre, pilates studio, sauna, steam room, lounges, a café and children’s play areas. Parking and private storage are provided for the apartments. The project also specifies smart-home systems, underfloor heating, central climate control and sound insulation.
The surrounding area includes Bebek, Levent, Boğaziçi University and Akmerkez. The catalogue identifies Emlak Konut, Yiğit Group, KUBBA İnşaat and DBH Group as the joint project partners. Handover is planned for 2027; the exact schedule, specifications, prices and current purchase terms require confirmation.
The supplied price list, with a file date of 17 March 2026, starts at USD 910,000. Areas are labelled general gross and may differ from net areas on individual plans. A 24-month instalment plan is advertised; the down payment and current terms require confirmation.
Senfoni Etiler can be considered for a purchase aimed at Turkish citizenship: the developer’s price list identifies the project as suitable for the programme. The basic real-estate investment threshold is USD 400,000, with a three-year restriction on resale. The selected apartment and transaction documents must meet programme requirements; citizenship is subject to approval by the competent authorities.
Floor plan
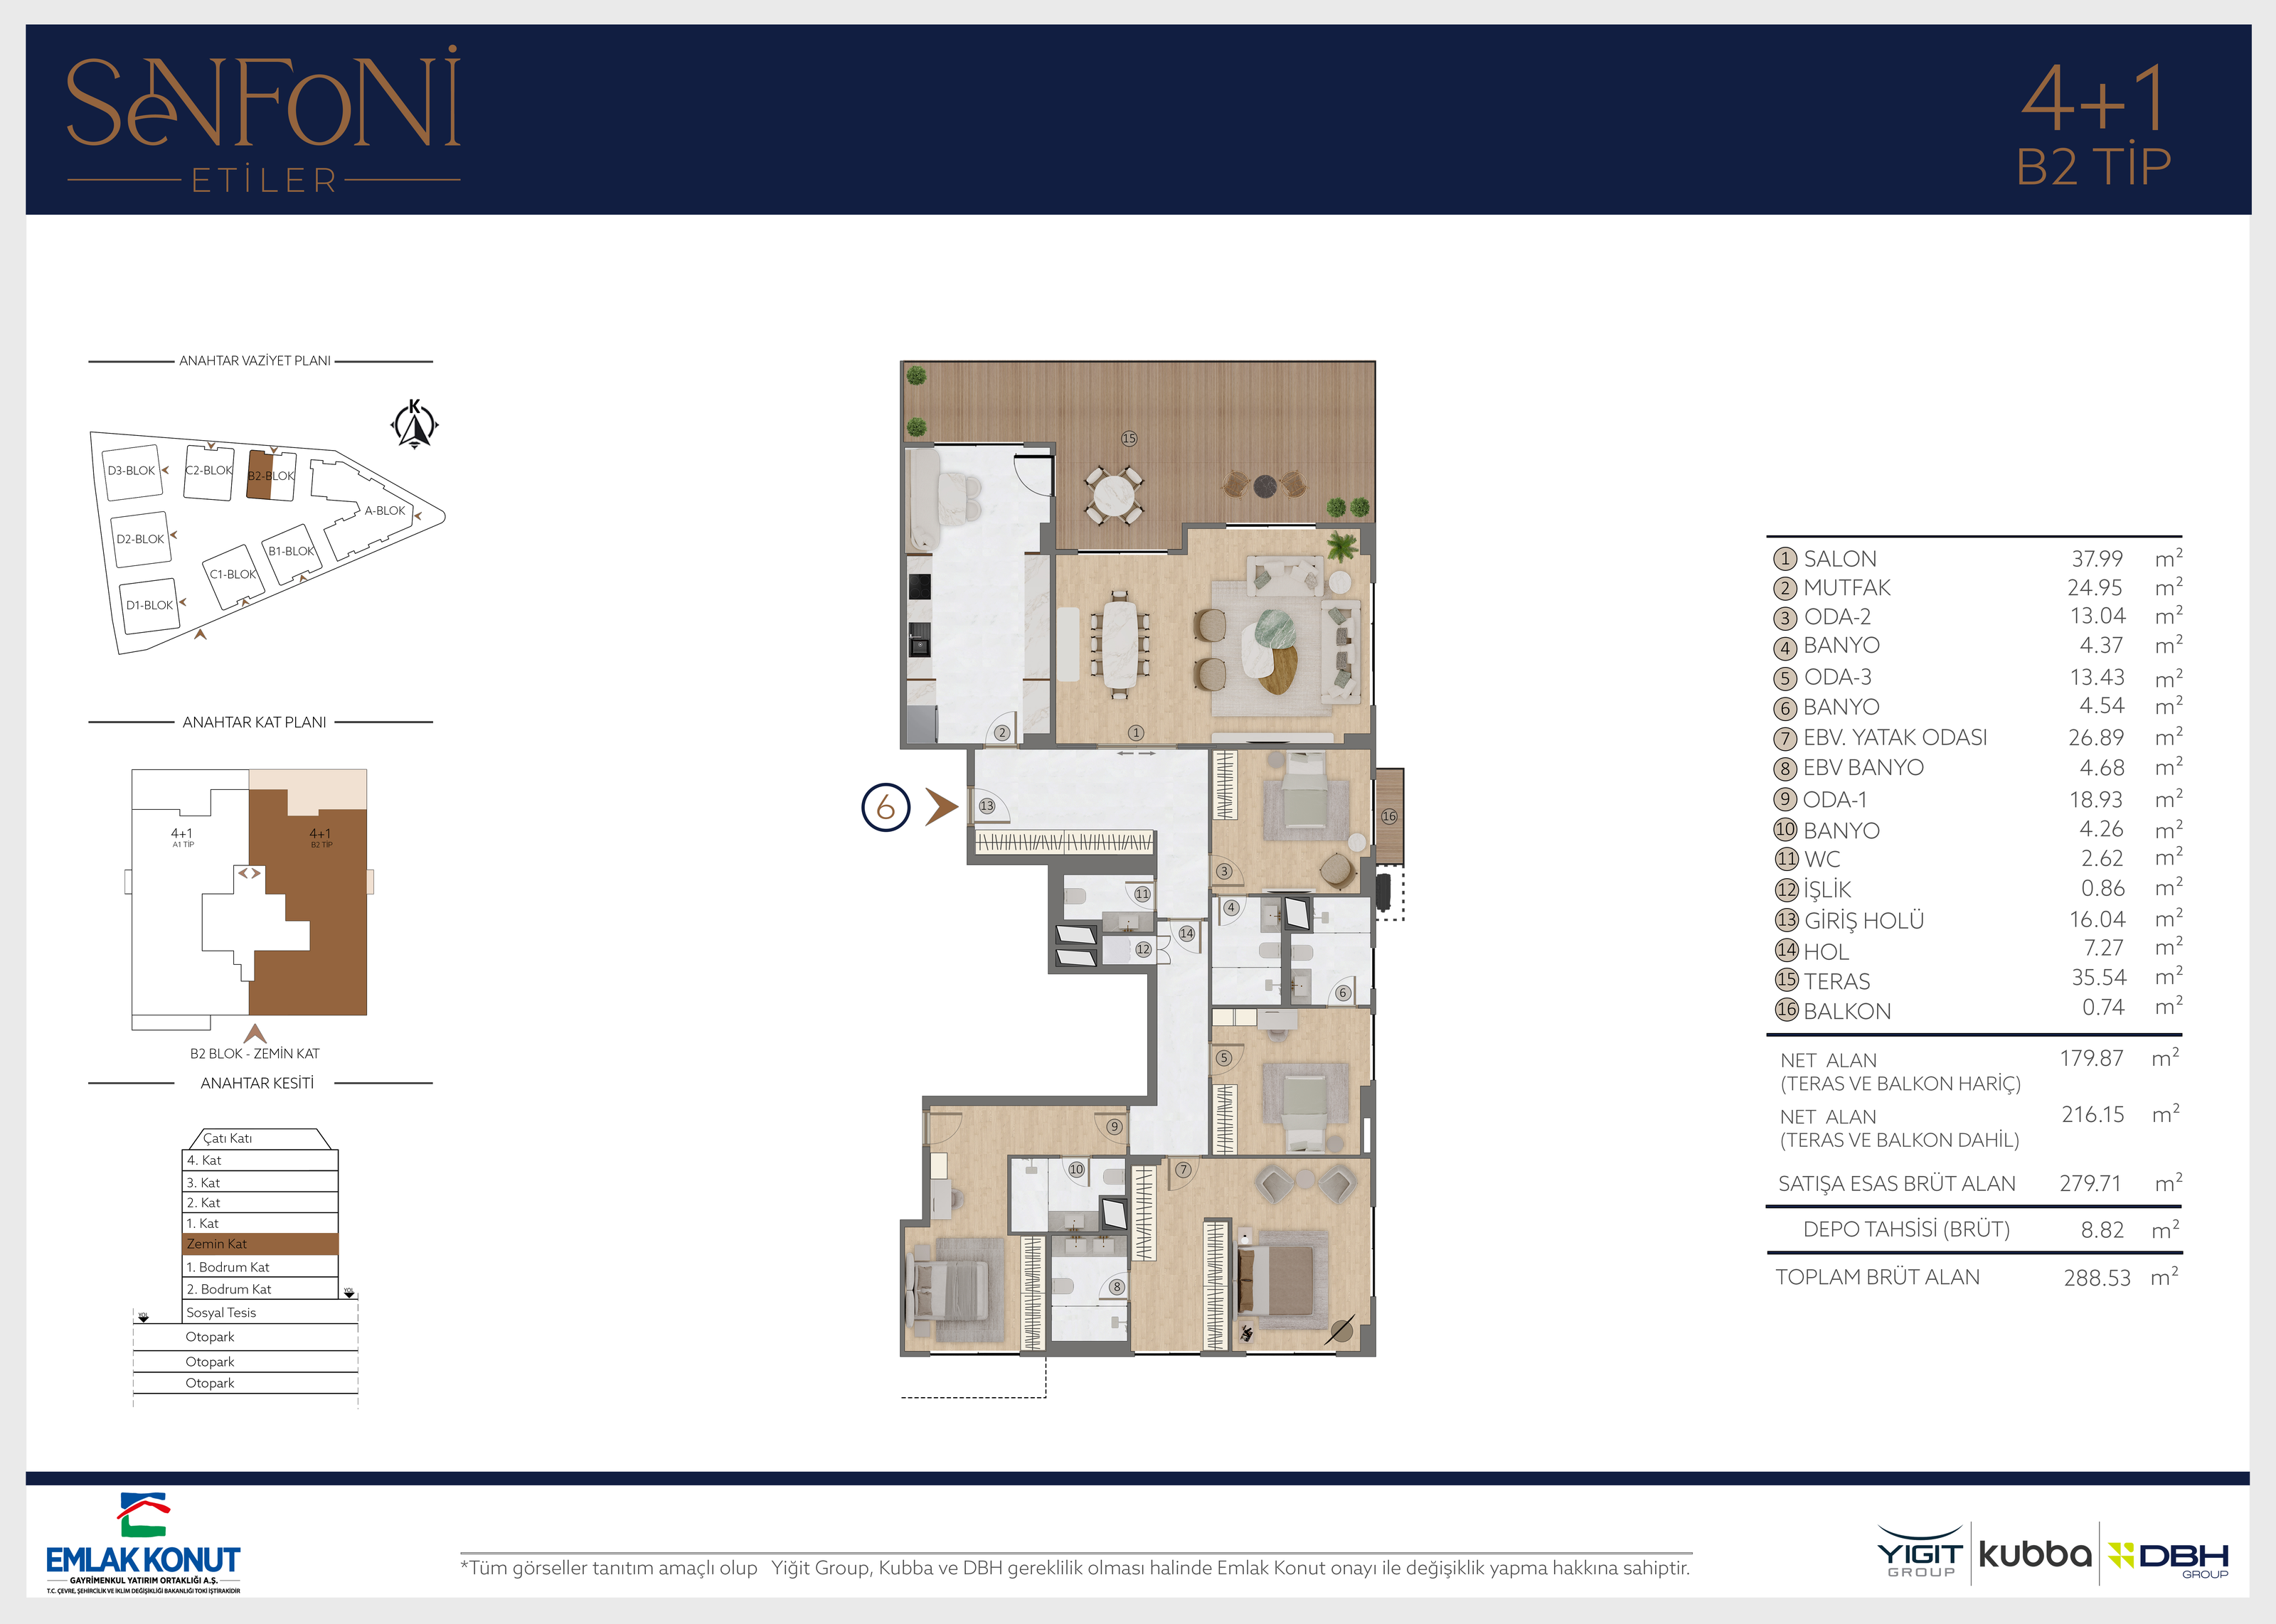
Sample layouts are shown. Price-list area and usable area differ; refer to the floor plan of the selected apartment for exact figures.